


Basic Information
- MLS # B26091533
- Type Single Family Home
- Subdivision/Complex Boca Greens 1
- Year Built 1980
- Total Sqft 10,153
- Date Listed 10/22/2026
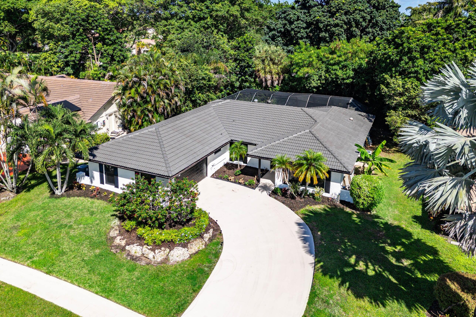
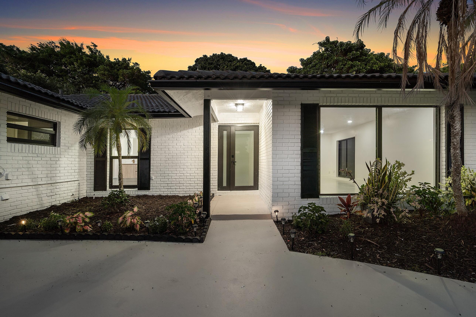
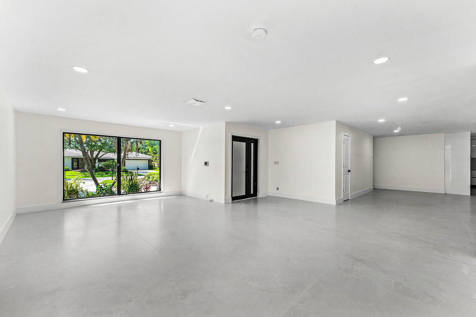
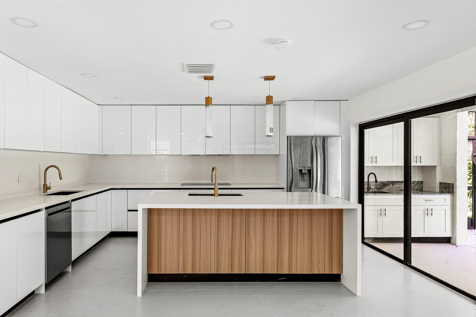
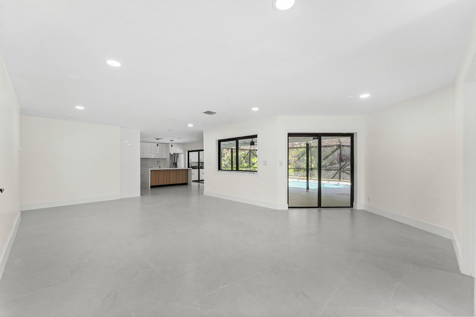
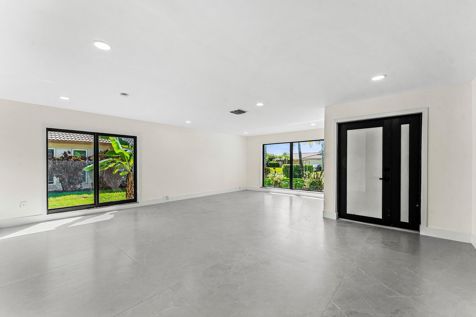
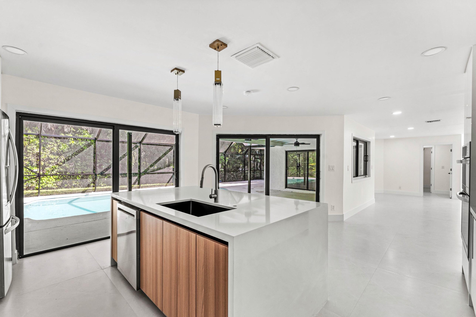
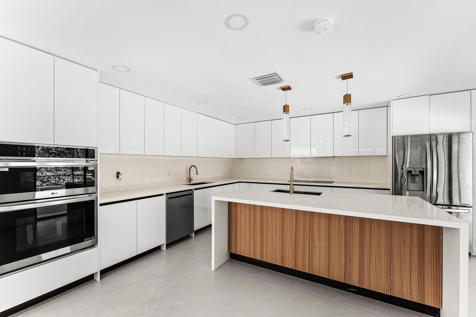
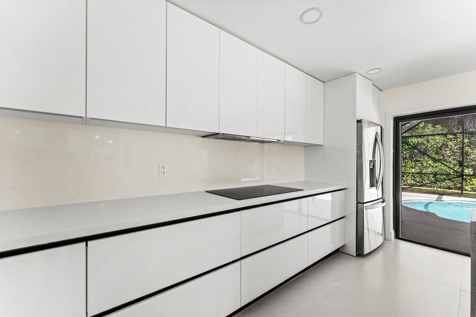
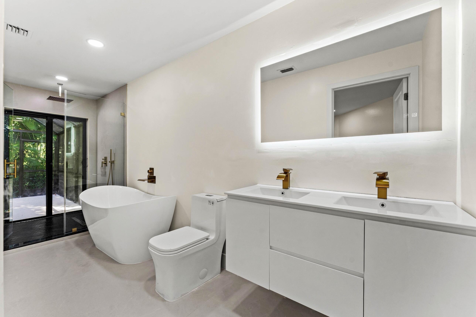
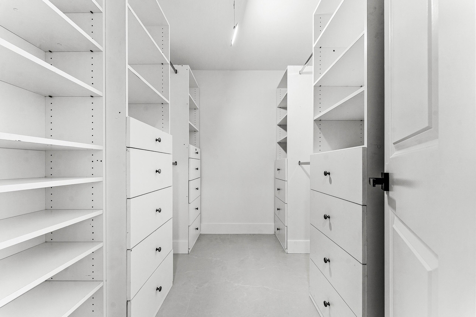
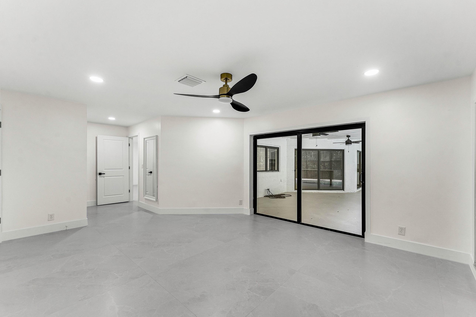
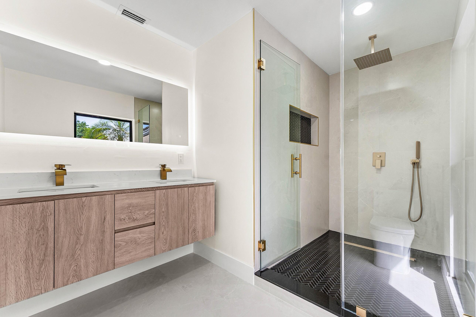
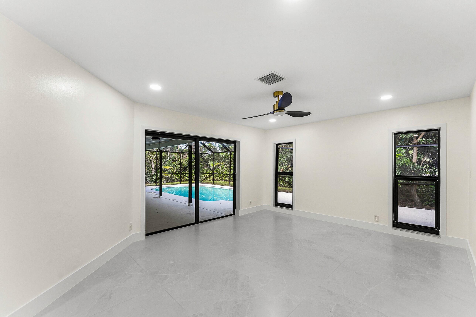
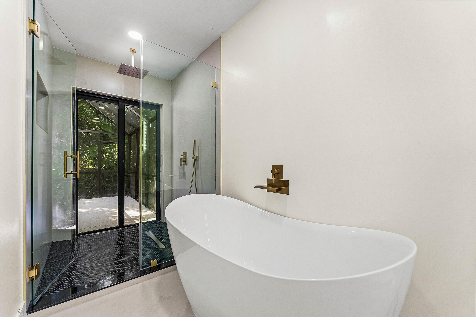
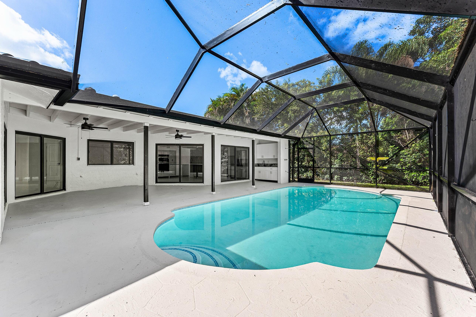
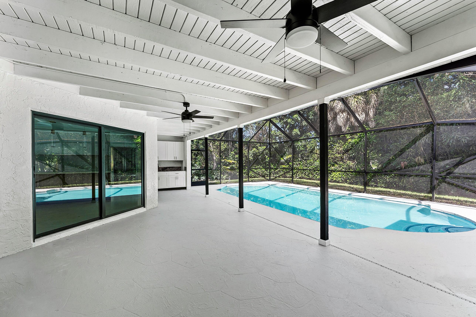
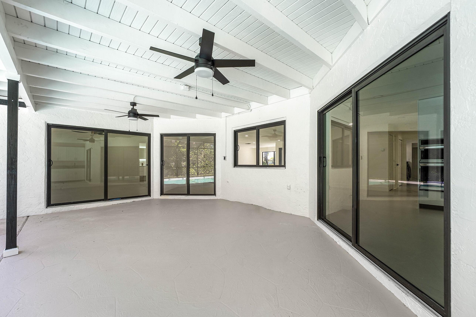
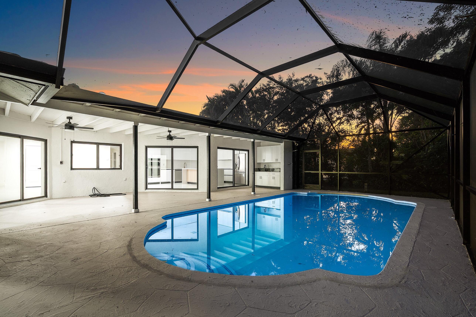
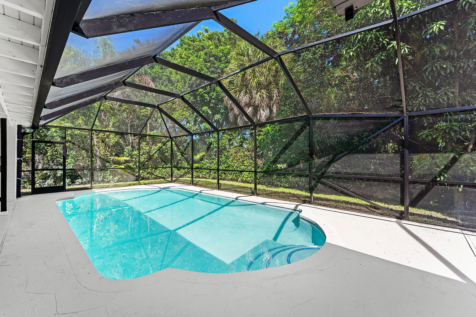
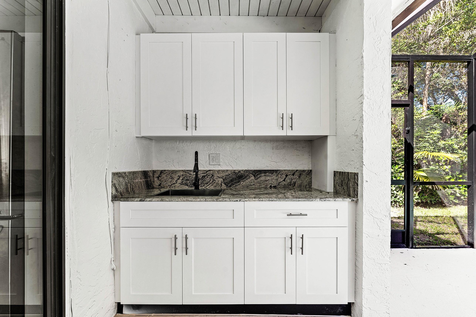
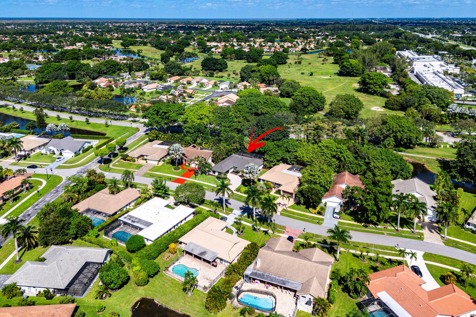
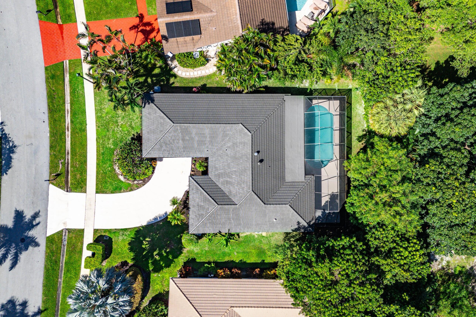
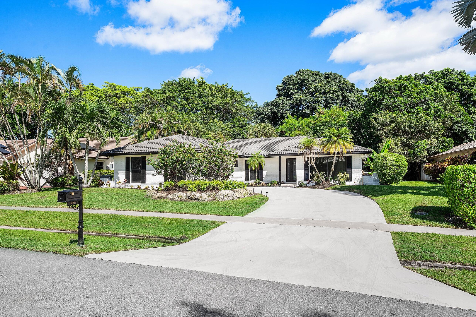
Fully renovated single-story 4-bedroom, 2.5-bath pool home with 2,383 SF of living space on a private, tree-lined lot in West Boca, just a 5-minute walk to a house of worship. Large-format porcelain floors, recessed lighting, and black-framed windows and sliders run through the entire house. The kitchen is the centerpiece: high-gloss flat-panel cabinetry, a wood-grain waterfall island, quartz counters and full-height backsplash, LG double wall ovens, an induction cooktop, brass fixtures, and crystal pendants. Sliders open from the kitchen and living areas to a covered lanai with a beamed ceiling and fans, a summer kitchen, and a screened pool backed by mature landscaping. The primary suite opens to the lanai and includes a custom walk-in closet and a spa bath with a freestanding tub, an oversized rain shower, a double floating vanity, and its own door to a private patio. Secondary bedrooms have built-in closet systems. The guest bath has a rain shower and a double vanity. Powder room, laundry room, and one-car garage. Painted brick exterior with a dark tile roof and new landscaping. Move-in ready. The information published and provided, including but not limited to prices, measurements, square footage, lot size, features, finishes, and calculations, is deemed reliable but subject to errors, omissions, or changes without notice and should be independently verified. All parties should perform their own due diligence.
Amenities
- Controlled Access
- Golf Course
- Maintenance
- Pool
- Guard
- Security
- Tennis Courts
- Trails
Exterior Features
- Waterfront No
- Parking Spaces 2
- Pool Yes
- Parking Description Attached, Driveway, Garage, Two Or More Spaces, Garage Door Opener
- Exterior Features Barbecue, Patio, Storm Security Shutters
Interior Features
- Adjusted Sqft 2,383Sq.Ft
- Interior Features Bedroom On Main Level, Breakfast Area, Closet Cabinetry, Dual Sinks, Entrance Foyer, Family Dining Room, Kitchen Island, Kitchen Dining Combo, Living Dining Room, Main Level Primary, Split Bedrooms, Shower Only, Walk In Closets, Attic, Pantry
- Sqft 2,383Sq.Ft
Property Features
- Aprox. Lot Size 10,153
- Furnished Info No
- Lot Description Less Than One Acre, Sprinklers Automatic, Less Than Quarter Acre, Buyer Approval Required
- Short Sale Regular Sale
- HOA Fees $280
- Subdivision Complex
- Subdivision Info Boca Greens 1
- Tax Amount $9,017
- Tax Year 2025
10264 Crosswind Rd
Boca Raton, FL 33498Similar Properties ForSale
The multiple listing information is provided by the Miami Association of Realtors® from a copyrighted compilation of listings. The compilation of listings and each individual listing are ©2023-present Miami Association of Realtors®. All Rights Reserved. The information provided is for consumers' personal, noncommercial use and may not be used for any purpose other than to identify prospective properties consumers may be interested in purchasing. All properties are subject to prior sale or withdrawal. All information provided is deemed reliable but is not guaranteed accurate, and should be independently verified. Listing courtesy of: Vaulted Real Estate, LLC.. tel: 561-900-8395
Real Estate IDX Powered by: TREMGROUP
